Best Ember-Resistant Vents for Wildfire Defense
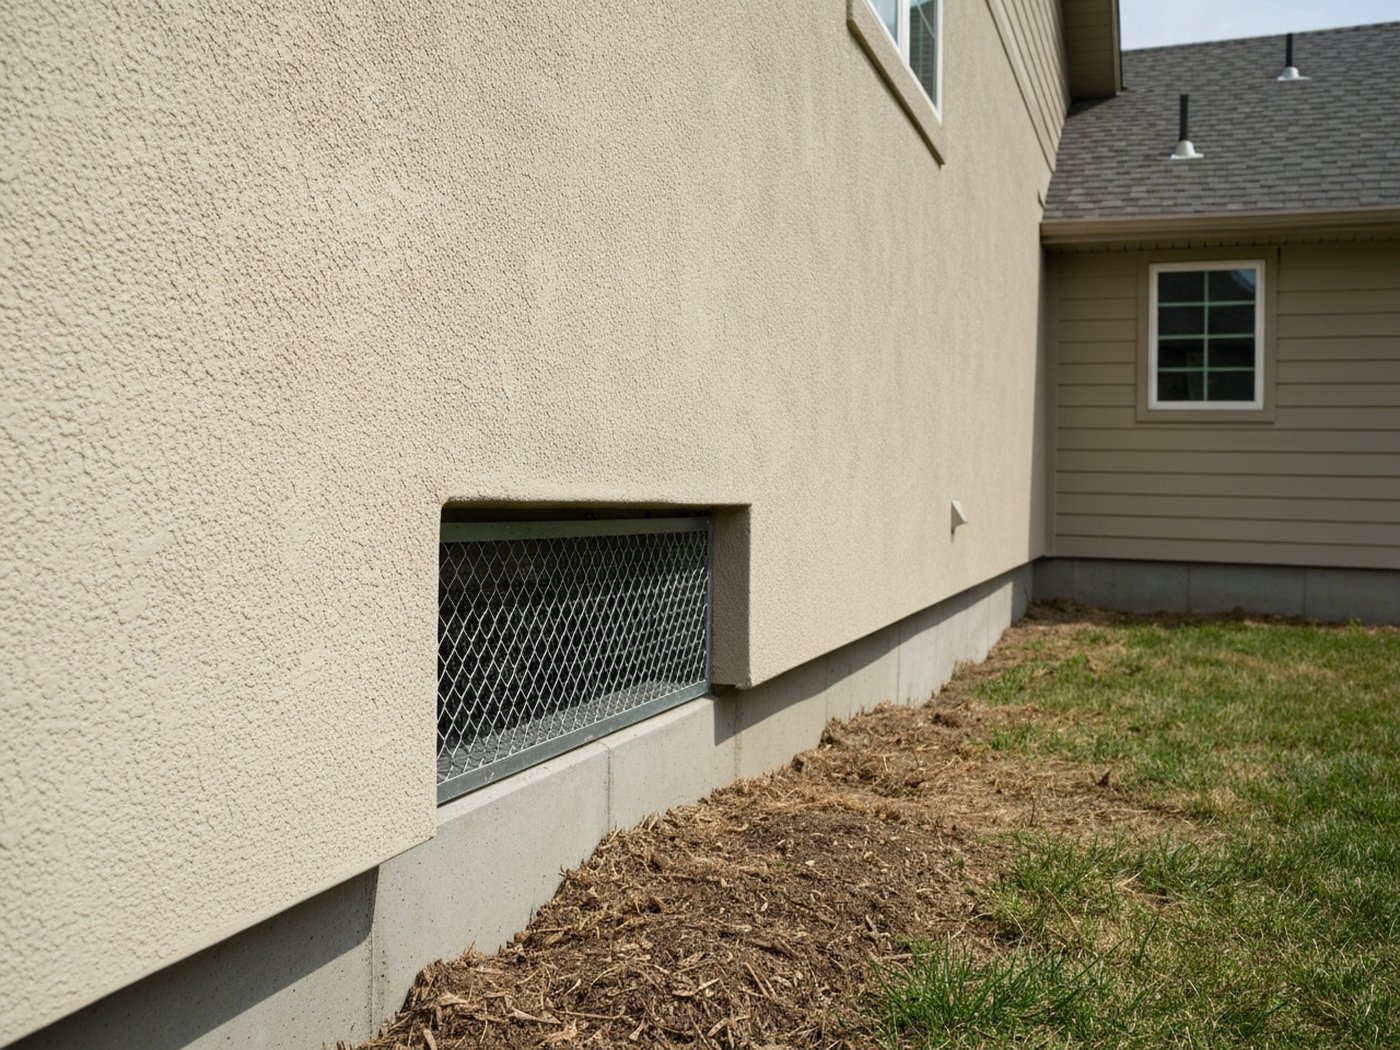
My consulting work keeps me at the roofline and around the perimeter of houses. Gutters are where I start, but vents come up almost every time, because most homeowners don’t know they’re part of the problem. A typical house has a lot of openings: soffit panels along the eave, gable-end vents, ridge vents, foundation or crawlspace vents, and exhaust vents for the dryer and bath fans. Each one is a way in for a wind-blown ember.
Why vents are the ember’s front door
IBHS and Cal Fire have both documented it: most homes lost in a wildfire don’t go up from a wall of advancing flame. They ignite from burning embers, sometimes called brands, drifting ahead of the fire front on the wind. NFPA research has found embers landing in unburned neighborhoods miles before the fire itself arrives. They look for something to ignite.
Vents are particularly dangerous because they’re designed to let air pass. A small burning brand can sail through a standard 1/4-inch screen without slowing down. Once inside an attic full of cellulose insulation and wood framing, it has everything it needs. IBHS’s “Wildfire Prepared Home” designation treats vent openings as a primary evaluation criterion for this reason.
Soffit vents carry the highest risk. They sit horizontally, directly under the roof deck, facing upward into the ember drift. Gable-end vents are another concern: they’re often large, sometimes two feet wide, and older homes may have nothing finer than a coarse hardware cloth. Ridge vents became common in the 1990s and many weren’t designed with embers in mind. Crawlspace vents sit right in Zone 0, the first five feet around the house where Cal Fire guidance says you want no combustible material.
The useful thing about vent protection is that it’s a one-time upgrade. You install it once. Unlike clearing debris from gutters, which has to happen before every fire season, a proper ember-resistant vent keeps working without any follow-through on your part.
Which vents need attention
Not all vents carry equal risk. Here’s how I’d order them:
Soffit and eave vents first. Horizontal, below the roofline, catching ember drift from above. In older homes these are often a louvered plastic panel with no mesh at all. Even in newer homes, the mesh is frequently coarse enough to pass small embers.
Gable-end vents second. Large, vertical openings high on the wall, and their size is the problem. If your gable vent is 18 inches tall and coarsely screened, an ember has a lot of chances to find its way through.
Foundation and crawlspace vents third. These sit in the zone where embers and burning debris pile up against the house. A spark finding its way into an unprotected crawlspace can smolder in the framing for a long time before anyone notices.
Ridge vents and hip vents are a newer concern. Some ridge vent products include an internal filter mat; others don’t. Check what’s on your house before assuming you’re covered.
Dryer and bath exhaust vents get overlooked. They’re small and usually have a flapper damper that closes when the appliance isn’t running. That flapper helps, but check that it closes fully and that the housing itself is metal, not plastic.

Plastic vent covers can melt before an ember has even passed through. In any fire-prone area, replace plastic vent housings at the roofline and foundation with noncombustible metal alternatives.
What “ember-resistant” actually means
The standard most products are tested against is ASTM E2886. A controlled stream of burning embers is directed at the vent assembly under prescribed conditions, and a passing result means the assembly blocked ember penetration. California Building Code Section 7A requires that vents in State Responsibility Areas and WUI-designated zones meet this test, or use 1/16-inch corrosion-resistant metal mesh. That’s the standard worth looking for when you shop.
“Ember-resistant” is not absolute protection. Nothing is. A vent that passes ASTM E2886 is built to handle the ember loads typical of most wildfire exposures. A severe event with very long or very heavy exposure can still challenge any assembly. IBHS frames vent hardening as one layer in a multi-layer approach: a fire-rated (Class A) roof above, cleared defensible space around the home, no combustible debris piled against the foundation, and dry debris kept out of the gutters. Each layer reduces the odds of ignition; none of them stands alone.
If you’re retrofitting rather than replacing: the minimum mesh size is 1/16 inch. Standard hardware cloth with 1/4-inch openings will not stop small embers. The mesh must be noncombustible metal, either stainless steel or corrosion-resistant aluminum. A plastic screen with fine-looking openings is still a plastic screen.
Purpose-built ember-resistant vents vs. retrofit mesh
Purpose-built ember-resistant vent assemblies are the top option. These are complete, tested units designed to pass ASTM E2886. Two brands come up most often in WUI construction: Vulcan Vent (from Vulcan Building Products, in the WUI market since 2009) and Brandguard Vent. Both make products for soffit, gable, foundation, and ridge vent applications, and both publish their test results. These vents don’t just use fine mesh; they include internal baffles that force air to change direction, which slows or stops an ember that might otherwise push through on air pressure alone. Ask for product documentation showing ASTM E2886 compliance before committing.
Fine metal mesh retrofits are the accessible alternative. You buy 1/16-inch stainless-steel hardware cloth by the roll at a building supply store, cut it to fit behind or over the existing vent opening, and fasten it in place. This is a genuine improvement and a reasonable starting point, especially if you have many vents and budget is a real constraint. The limitation: a retrofit screen doesn’t match the tested performance of a purpose-built assembly under heavy or prolonged ember exposure. Installation quality also matters. A screen that’s loosely attached and pulling away from the frame at the edges is not doing its job.

If you're already doing soffit work, fascia repair, or a gutter replacement, that's the ideal time to add ember-resistant vent panels. The access is already open and the incremental labor cost is low.
Code requirements and what to ask for
California’s Section 7A is the most detailed WUI construction standard in the country. It requires ASTM E2886-tested vents (or 1/16-inch corrosion-resistant metal mesh) in State Responsibility Areas and other WUI-designated zones. Several other high-risk states track similar logic: Colorado, Oregon, Washington, and Montana all have WUI zones with construction requirements in the same vein, though specifics vary by jurisdiction and municipality.
If you’re doing permitted renovation work in a WUI zone, your local building department will tell you exactly what’s required. For voluntary hardening work outside of a permit, Section 7A is still a sensible benchmark regardless of state, because it reflects real performance testing rather than a general recommendation.
When you’re hiring a contractor for this work, ask two things: are the vent assemblies tested to ASTM E2886, and can you provide the product documentation? “Small mesh” is not an answer. A contractor who can’t produce a product data sheet showing the test result probably isn’t using a tested product.
What to budget
Cost varies by house size, vent count, and whether you’re replacing assemblies or retrofitting existing vents.
DIY retrofit with 1/16-inch stainless mesh: most homeowners can cover a typical house’s soffit vents for $50 to $150 in materials plus a few hours of work. The per-vent cost is very low.
Purpose-built soffit vent panels from Vulcan or Brandguard: roughly $15 to $40 per panel, depending on size and configuration. A house with soffit vents spaced every 4 feet might need 20 to 40 panels. Add professional labor and a full soffit vent replacement runs from a few hundred dollars on a simple single-story to $2,000 or more on a larger home with multiple vent types.
Foundation and crawlspace vents: tested ember-resistant models typically run $25 to $80 each. Most houses have 6 to 12 of them.
These are rough planning numbers, not quotes. Labor costs vary considerably by region. Get at least two local contractor bids before budgeting a full project.
Insurance, documentation, and the larger picture
Vent protection fits into the hardening framework that some insurers are starting to recognize. California’s “Safer from Wildfires” program, a joint effort from Cal Fire and the state Department of Insurance, lists ember-resistant vents among the documented steps that admitted insurers must consider when pricing coverage. IBHS’s “Wildfire Prepared Home” assessment also scores vents as a discrete element.
Outside California, discount availability depends on your specific insurer, state, and policy. It’s not guaranteed. The right move is to ask your insurer directly: do they offer a wildfire-mitigation discount, and does vent documentation qualify? This is educational context, not professional insurance advice. Confirm the specifics with your own insurer and your state Department of Insurance.
What’s consistent across programs: documentation matters. Dated photos before and after, product receipts, and spec sheets showing ASTM E2886 compliance give you something concrete to hand an underwriter. That file costs nothing to build and can help at renewal.
The vent question is also part of the same roofline conversation as gutters. Embers that don’t enter through a vent might settle into dry debris sitting in a packed gutter, right at the fascia and roof sheathing. Protecting both at once is the approach; you can see what works for keeping ignitable debris out of gutters in best gutter guards for pine needles and fire debris. For the full step-by-step on roofline, siding, and Zone 0, the wildfire home hardening guide is the place to start. And if you’re trying to make sense of how all of this affects your coverage, the wildfire home insurance guide covers what to check in your policy and how hardening fits into the insurer relationship.
FAQ
What are the best ember-resistant vents on the market? For a tested, purpose-built assembly, Vulcan Vent and Brandguard Vent are the two most cited brands in WUI construction. Both produce soffit, gable, and foundation vent configurations that pass ASTM E2886 testing, and both publish their documentation. For a DIY retrofit, 1/16-inch stainless steel hardware cloth, properly secured over the existing vent opening, is the materials spec to hit. Brand matters less than mesh size (1/16 inch or finer) and noncombustible metal construction.
Do I need a permit to add ember-resistant vents? It depends on your jurisdiction. In California WUI zones, any new construction or substantial renovation must meet Section 7A requirements. For a straight swap of an existing vent for an ember-resistant model, many jurisdictions don’t require a permit, but check with your local building department before assuming. Unpermitted work in a WUI zone can complicate a future insurance claim.
Can I retrofit my existing vents instead of replacing them? Yes, and it’s a real improvement. Fine stainless mesh (1/16 inch) properly fastened over an existing vent will stop many small embers that a coarse screen would pass. The tradeoff: a retrofit doesn’t match the tested performance of a purpose-built assembly under heavy or sustained ember loading. For a high-risk home with dense tree cover close to the house, full replacement with tested assemblies is the stronger call.
Will ember-resistant vents help with my homeowners insurance? They might, depending on your state and insurer. California’s “Safer from Wildfires” framework requires admitted insurers to consider documented wildfire-mitigation steps, and ember-resistant vents are on that list. Outside California, ask your insurer directly whether they offer a mitigation discount and what documentation qualifies. Coverage terms, discount eligibility, and what counts as qualifying documentation all vary by insurer, state, and policy. Confirm the specifics with your own insurer and your state Department of Insurance.
Related guides
Are Gutter Guards Worth It in a Fire Zone?
In a wildfire zone, gutter guards are worth it if you get the right kind: noncombustible metal micro-mesh that keeps ignitable debris out of your gutters for good.
Read the guide →LeafFilter Cost: What You'll Pay and Whether It's Worth It in a Fire Zone
What LeafFilter actually costs per linear foot and why a fire-prone home changes the worth-it math on professional micro-mesh installation.
Read the guide →Brush and Wildfire Gutter Guards: Keeping Embers Out of the Roofline
Fine stainless micro-mesh gutter guards keep brush debris and embers out of your roofline: what to look for and why it matters in fire country.
Read the guide →Keep ignitable debris out of your roofline
Get a free, no-obligation LeafFilter gutter-protection assessment. Fine micro-mesh keeps leaves and pine needles out of the gutters, the spot where wind-blown embers love to land. Booking through us supports this site.
Get a free LeafFilter assessment →