Class A Roof Assembly: How the Whole System Earns Its Rating
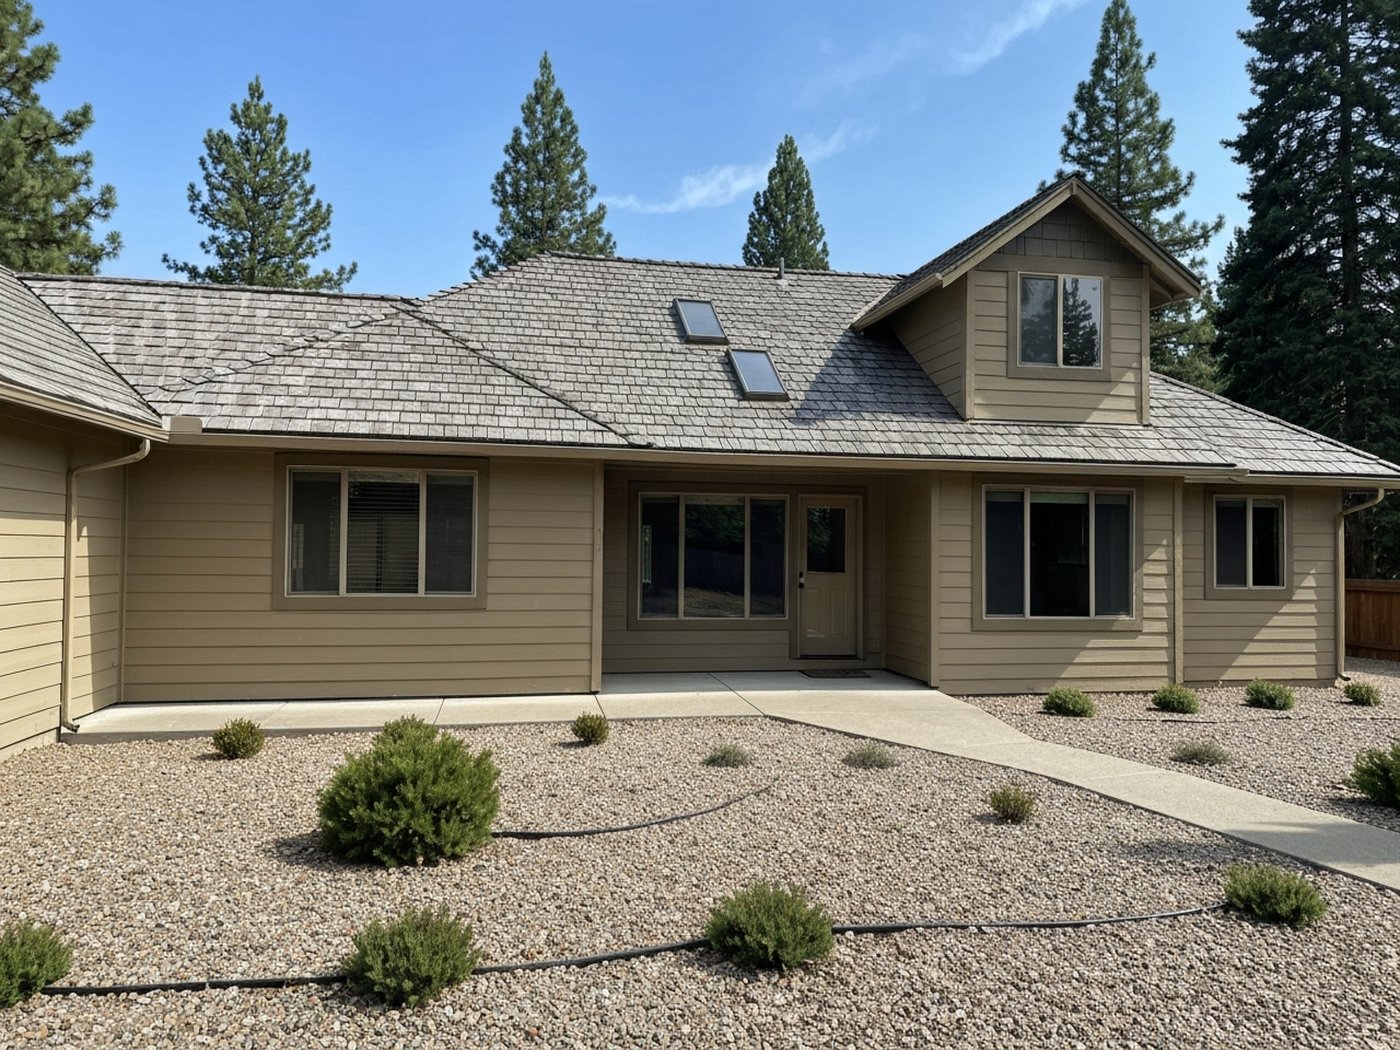
Most homeowners replace a roof based on age, leaks, or a hail claim. The fire angle rarely comes up until a wildfire moves through the neighborhood or an insurance non-renewal letter arrives. By then you’re working with an assembly you probably don’t understand. Knowing how a Class A rating is actually earned, and what can void it during a re-roof, changes both the contractor conversation and what you keep for your insurer.
What the three fire tests actually measure
The Class A, B, and C system comes from ASTM E108, also adopted as UL 790, which lays out the standardized protocol for testing roof coverings. Three tests determine whether an assembly earns the top rating.
Spread of flame. A gas burner applies flame to the roof surface. For Class A, the flame cannot spread more than six feet beyond the test area. Class B allows up to eight feet, Class C up to thirteen. Those aren’t small differences when embers are landing across every exposed surface during an active fire.
Burning brand. Standardized wood blocks (shaped and sized to simulate real ember loads) are placed on the test assembly and ignited. Class A requires resistance to the largest brand sizes defined in the test. The assembly cannot allow those brands to ignite the deck below.
Intermittent flame. A series of repeated, short flame applications. The roof must resist sustained ignition even after multiple exposures, which reflects how wind-driven fire actually behaves: touching a surface, retreating, then returning.
The part most people miss: the assembly, not the shingles
Here is where the confusion reliably shows up. You’ll see “Class A” on a product spec sheet or a contractor estimate, referring to the shingles. It’s technically accurate. But the Class A designation doesn’t live in the shingles. It lives in the tested combination: shingles plus a specific underlayment on a specific deck type.
When a manufacturer submits a product for fire testing, they test it on a defined assembly. The UL Product iQ directory (previously known as UL’s Roofing Materials and Systems Directory) lists those assemblies, each with a specific listing number describing exactly what was tested: the deck material and thickness, the underlayment type, and the covering. That combination holds the Class A. The shingles alone are just the top layer.
Why it matters during a re-roof: if your contractor installs those Class A shingles over a synthetic underlayment that was not part of the tested assembly, you have technically stepped outside the rated configuration. The shingles haven’t changed. But the system you’re putting on the house is no longer the system that earned the rating.
In practice, many common combinations qualify, and a good contractor knows what’s listed. The point is to ask explicitly and request the UL listing number for the assembly they’re proposing.

Before signing any re-roofing contract, ask for the UL listing number for the specific assembly being installed. That number confirms the shingles, underlayment, and deck combination were tested together as a system.
The three parts of a qualifying assembly
The roof covering. The outermost layer, the part you see, and the most visible indicator of fire resistance. Materials that commonly appear in listed Class A assemblies include:
- Asphalt and fiberglass-mat shingles (most common in the US; confirm the full assembly listing for the underlayment you’re using)
- Concrete and clay tile (generally noncombustible; deck and underlayment details still need to match a listed assembly)
- Metal roofing: standing seam, metal shingles, stone-coated steel panels
- Some composite and synthetic shingles (check the UL listing; quality varies significantly across brands)
What generally does not qualify without treatment: untreated wood shakes, which reach Class C at best. Many WUI jurisdictions have prohibited them outright, including under the California Building Code.
The underlayment. The layer between the deck and the covering. Traditional asphalt-saturated felt (#15 and #30) has appeared in listed assemblies for decades. Synthetic underlayments are now common and many qualify, but the specific product has to be named in the tested assembly. Fire-resistive underlayments can strengthen an assembly’s overall performance; California’s Title 24 requires them for certain WUI applications. This is one of the cheaper line items in a re-roof and worth specifying correctly.
The roof deck. The structural surface that everything else is fastened to, typically oriented strand board (OSB) or plywood. Listed assemblies specify both the material type and the thickness. A common requirement is 7/16-inch or 15/32-inch OSB. Deck condition matters during a re-roof: damaged, delaminated, or soft areas need replacement, and new decking brings the assembly question right back around.
Ways an assembly can lose its rating mid-project
Re-roofing over existing layers. Most listed assemblies are tested on clean, bare deck. Some jurisdictions allow two shingle layers before requiring tear-off, but many Class A assemblies are not rated for application over an existing roof. If your old layer is damaged or a type not named in the listing, the tested configuration no longer applies.
Substituting the underlayment. A contractor who defaults to a familiar synthetic product without checking the listing may install shingles that are technically Class A over an underlayment that wasn’t part of what was tested. This is probably the most common gap, because it’s a small decision that gets made in the supply-order stage.
Open penetrations and transitions. The rating applies to the field of the roof, but fire and embers enter where the rated system stops: at pipe boots, skylights, chimneys, ridge vents, and eave ends. Flashing and sealing at every penetration is part of how a complete roofline holds together under fire conditions. IBHS (the Insurance Institute for Business and Home Safety) specifically calls out these transition points as vulnerability locations in its research on home ignition.

A ridge vent or attic vent without ember-resistant screening is a fire entry point the Class A rating does not address. The roof covering assembly and the vent protection are two separate problems requiring separate solutions.
What the assembly rating does not cover
The Class A rating is a tested barrier against flame and burning brands landing on the roof surface. It does not extend to the rest of the roofline.
Embers in a wildfire don’t only land on the roof plane. They blow into open gutters, collect at exposed eave ends, and enter through unscreened vents. A gutter packed with dry needles is a trough of kindling running along the roof edge, sitting at the seam between the fire-rated covering and the wood fascia below. That seam is where I spend a lot of time professionally. I’ve pulled late-summer loads of debris that would catch from a single spark, and none of that fuel is addressed by the roof’s fire rating. It’s addressed by keeping the gutter empty or by installing a gutter-protection system that excludes debris.
Soffit and attic vents without ember-resistant screening are a separate open channel into the roof structure. Firewise USA (the NFPA’s community wildfire-preparedness program) and Cal Fire both flag vents as a hardening priority. The best ember-resistant vents rundown covers how to address the vent side specifically.
A Class A roof assembly is an important layer of protection, but not the whole answer. For the complete picture of how the roof, vents, gutters, and ground-level clearance work together, the wildfire home hardening guide covers the full stack.
Class A roofs and your insurance
Insurers in wildfire-prone areas have become more specific about roof details. Roof age, material, and fire class are standard underwriting questions in many markets, and the answers can affect both your eligibility and your premium. This varies by carrier and state, and the following is educational context, not professional insurance advice. Confirm your own situation with your insurer and your state Department of Insurance.
In California, the “Safer from Wildfires” framework includes a fire-rated roof as a qualifying factor for mandatory mitigation discounts from admitted insurers. The IBHS “Wildfire Prepared Home” program evaluates roof class and covering material. Some carriers in high-risk markets favor or require Class A before writing or renewing a policy.
If you’re replacing your roof anyway, getting the assembly to Class A is a straightforward call. Keep the product data sheet for the shingles and underlayment, the UL listing number, and dated installation photos. That file helps you qualify for a discount or respond to a non-renewal. Ask your insurer directly: do you offer a fire-mitigation discount, what documentation do you need, and does my assembly qualify? Your state Department of Insurance is the authoritative source on what admitted carriers are required to offer.
For more on how hardening connects to the insurance side, see the wildfire home insurance guide.
What it costs
A Class A roof does not carry a meaningful cost premium over a standard re-roof in most cases. Fiberglass-mat asphalt shingles, the most common material in the US, qualify for Class A and are priced like any other quality shingle. A complete re-roof on a typical house (2,000 to 2,500 square feet, roughly 25 to 30 squares) runs somewhere in the range of $12,000 to $25,000 for asphalt, depending on pitch, region, tear-off, and contractor. Metal systems run higher, often $18,000 to $40,000 or more. Clay and concrete tile are similar to metal or above, depending on style and weight.
Adding a fire-resistive underlayment typically costs a few hundred dollars on top of the job, and it’s one of the most cost-effective fire-resistance upgrades available. Get local quotes; costs vary significantly by region.
FAQ
What makes a roof “Class A” versus just using Class A shingles?
The rating applies to the complete tested assembly: shingles, underlayment, and deck material, all matching the specific configuration submitted for testing under ASTM E108 or UL 790. The shingles carry the label, but the assembly holds the actual rating. Using a different underlayment or re-roofing over a non-qualifying base can void it even with the right shingles on top. Ask your contractor for the UL listing number to confirm the whole system qualifies.
Can I upgrade to Class A without a full tear-off?
Sometimes. If your existing deck is in good condition and qualifies as the base for a listed Class A assembly, some products can go over it. But many jurisdictions cap at two shingle layers before requiring tear-off, and many Class A assemblies are rated only over bare deck. A licensed contractor familiar with WUI requirements in your area can confirm what applies.
Does a Class A roof mean my home is protected from wildfire?
No roof assembly makes that guarantee. A Class A rated assembly reduces the chance that embers ignite the roof surface and buys time for fire suppression response. Embers can still enter through unscreened vents, collect in debris-loaded gutters, or ignite vegetation against the foundation. A Class A roof is one important layer of a broader defense that also includes ember-resistant vents, cleared Zone 0, and a debris-free roofline.
Will a Class A roof lower my homeowners insurance premium?
It may. Several states have frameworks that require wildfire-mitigation discounts, and roof class is often a listed factor. Whether your specific insurer offers a discount, how much, and what documentation they need varies by carrier, state, and policy. Ask your insurer directly and check your state Department of Insurance website for what admitted carriers must offer.
Related guides
Class A Roofing Shingles: The Fire-Rated Choice for Asphalt Roofs
Class A asphalt shingles carry the highest fire rating for roofing in the US and are the baseline for any wildfire-resilient roof in a fire-prone state.
Read the guide →What Is a Class 4 Roof? Impact Resistance and Insurance Savings
A Class 4 impact-resistant roof can earn meaningful insurance discounts and adds roofline durability, but it is not the same as a fire rating. Here is what to know.
Read the guide →Defensible Space Inspections: What Inspectors Look For
A straight explanation of what fire inspectors check during a defensible space inspection, zone by zone, so you can prepare before they arrive.
Read the guide →Keep ignitable debris out of your roofline
Get a free, no-obligation LeafFilter gutter-protection assessment. Fine micro-mesh keeps leaves and pine needles out of the gutters, the spot where wind-blown embers love to land. Booking through us supports this site.
Get a free LeafFilter assessment →