Fire-Resistant Siding for Homes: Fiber Cement, Stucco, and Metal
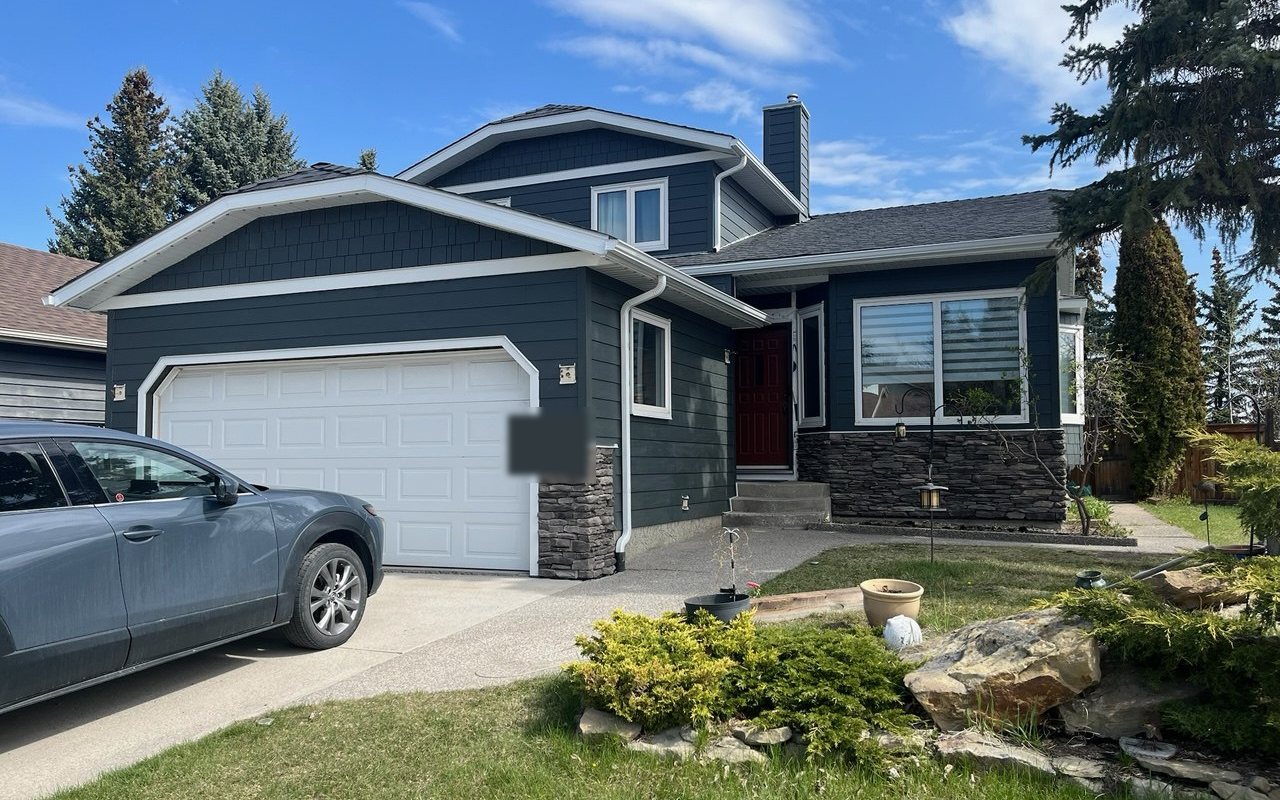
Most homes in a wildfire don’t go up because a wall of fire rolls against the cladding. IBHS research and Cal Fire post-fire surveys keep returning to the same mechanism: wind-blown embers travel well ahead of the fire front, sometimes a mile or more, and land on or against the structure. The roof and attic vents get most of the hardening attention, and they should, but walls are next in the ignition sequence. An ember settling against wood lap siding on a hot, dry afternoon in late summer has fuel, heat, and oxygen in one place. Replacing that wood with a noncombustible material does not eliminate risk, but it removes the wall from the ignition equation.
Siding’s role in the ignition chain
IBHS and Cal Fire treat home hardening as a zone-by-zone problem, moving from the roof down to the foundation. Wall cladding sits between the roof assembly and Zone 0 (the first five feet from the structure). A Class A roof paired with wood lap siding is a partial job. The roof is hardened and the wall is not, and an ember that clears the roof still finds combustible material on the way down.
Three things determine how siding performs in a wildfire specifically:
- Flame spread. How quickly does fire move across the material’s surface? ASTM E84 is the standard test; Class A is the highest rating.
- Ember resistance. Can an ember rest against the material at elevated ambient temperature without igniting it? IBHS tests this directly under their “Wildfire Prepared Home” evaluation protocols.
- Dimensional stability under radiant heat. Does the material warp, shrink, or pull away from trim and open gaps when temperatures climb near the structure?
Fiber cement, stucco, and metal all score well across all three. Wood and vinyl do not. The broader zone-by-zone approach, from roof to Zone 0, is in the wildfire home hardening guide.
Fiber cement: the most practical upgrade
Fiber cement is what most installers, builders, and homeowners reach for first, and James Hardie (HardiePlank lap siding, HardiePanel vertical, HardieTrim) is the brand most people know. The material is Portland cement, sand, and cellulose fiber, pressed and cured into boards, panels, shingles, or trim. It has been around since the 1980s and has real tested performance behind it.
The fire performance is direct: fiber cement is classified as noncombustible under ASTM E136. It does not burn. It does not melt. An ember landing on it finds no fuel. IBHS ember-resistance testing has confirmed this under realistic wildfire conditions, and both Firewise USA (NFPA’s community-resilience program) and Ready.gov list it as an appropriate cladding for WUI-adjacent homes.
Structural integrity under heat is another genuine strength. Fiber cement does not shrink or pull away from framing the way wood does when it rapidly dries out under radiant heat. Gaps form over time from normal expansion and contraction, but not suddenly under fire conditions. That matters because a siding material that opens at corners or trim junctions during a fire event creates paths for embers to reach the wall cavity and framing.
One practical note: fiber cement is a cementitious product and it does absorb moisture if installed or primed incorrectly, or if the base sits in persistent water contact. That is a durability concern rather than a fire concern, but cracked or delaminated panels eventually create gaps, and gaps are what you are trying to close.
Cost: Installed fiber cement siding typically runs $7 to $14 per square foot, and a full re-side of a 1,800 to 2,200 square foot house exterior usually lands between $15,000 and $35,000, depending on region, profile, and paint system. Labor markets vary significantly; the same material costs more to install in the Bay Area or Denver than in smaller markets. Get at least two local quotes, and make sure each one includes all trim replacement.

If you're replacing siding, do the trim at windows and doors at the same time. Leaving wood J-channel or wood casings in place creates combustible material at the joints where embers collect against the frame.
Stucco: old technology that holds up
Three-coat stucco (scratch coat, brown coat, finish coat, all Portland cement-based) applied over a lath system is noncombustible and has been listed as an acceptable WUI material in California’s building codes for decades. It is one of the most common exteriors in Southern California, Arizona, and the Southwest for good reason: a hard surface, low maintenance, and no contribution to fire spread.
The material’s fire performance is genuine. Traditional three-coat stucco appears in Cal Fire guidance and the California Building Code as approved cladding for fire-risk zones, and IBHS ember-resistance testing has confirmed it holds up under direct ember contact.
The catch is what stucco does over time. It is rigid, and the building frame moves. Control joints crack. Corner beads pull away. Caulk at windows, doors, and utility penetrations dries and splits. And where stucco cracks, there is a gap. In a fire event, a gap at the base of a window surround or along a control joint is an entry point for embers to reach the wall cavity. The plaster itself is not the failure point; the junctions are. If you have stucco, inspect it every spring before fire season: all control joints, corners, penetrations (hose bibs, electrical, meters, vents), and every foot of caulk around windows and doors. Seal anything open.
A specific note on EIFS (Exterior Insulation and Finish Systems, sometimes called synthetic stucco): EIFS uses combustible foam insulation behind the finish layer and tests very differently from traditional three-coat. It is not equivalent for WUI purposes. If you are not sure which system your home has, a stucco contractor can identify it from wall thickness and how it sounds when tapped. Do not assume a stucco-looking surface is noncombustible without confirming the system.
Cost: Three-coat stucco runs roughly $8 to $14 per square foot installed. Re-stucco over existing lath tends to be cheaper than full tear-off. New application over a substrate that currently has wood or vinyl siding includes lath installation and drives cost up depending on substrate condition.
Metal siding: noncombustible by definition
Steel and aluminum cannot sustain combustion. That is the complete fire story for metal cladding, and it is why metal is increasingly required, not just permitted, in the highest-risk WUI zones in California, Colorado, Oregon, and other states with local amendments to the International Wildland-Urban Interface Code.
Steel is heavier, more dent-resistant, and typically uses a factory-applied paint system. Aluminum is lighter, corrosion-proof without treatment, and handles salt air and coastal climates better. Both come in horizontal lap, standing seam, and board-and-batten profiles. Both have decades of residential installation behind them.
The installation detail that matters: metal panels are fastened through the panel face, and each fastener creates a small penetration. Good WUI installation practice seals those penetrations. Trim at corners, windows, and doors needs to be tight and made from noncombustible material throughout. An unsealed penetration or an open gap at a window trim detail is still a gap, regardless of what the panel itself is rated at.

Metal cladding can transmit radiant heat into the wall cavity during a fire. Make sure the assembly uses a proper weather-resistive barrier and that any rigid foam backing is rated for the application, or replaced with a noncombustible alternative.
Cost: Metal siding spans a wide range. Basic aluminum lap siding runs roughly $5 to $10 per square foot installed. Steel panel systems with complex detailing reach $12 to $22 or more. Architectural and custom metal cladding goes higher. For a standard residential re-side, expect metal to come in at or somewhat above fiber cement.
What does not work: wood and vinyl
Wood is combustible and there is no practical way around it. Fire-retardant treated (FRT) wood improves performance over untreated wood, but the treatment degrades with UV exposure and moisture over years and does not bring wood to noncombustible performance. California Building Code Section 1403.5 defines a specific “Ignition-Resistant” (IR) standard, and current WUI codes in most high-risk jurisdictions do not accept FRT wood as equivalent to IR materials, let alone noncombustible ones. In a moderate-to-high risk zone, wood siding is the thing a re-side is meant to move you away from.
Vinyl deserves separate mention because it is cheap, extremely common, and fails in a specific way that is worse than wood in the context of wildfire. PVC vinyl melts at roughly 165 to 175 degrees Fahrenheit. That is well below the temperature of an active fire front, but it is also reachable from the radiant heat of a burning structure next door or from embers piled at the base of the wall. When vinyl melts it opens the wall cavity. You do not need the vinyl to ignite; you need it to fail early, and it does. In a fire-risk zone, vinyl siding is a material I would move away from at the next re-side opportunity.
Installation gaps: where the right material still fails
Any noncombustible cladding can be undermined by installation gaps. This is the point that gets underplayed, and I keep coming back to it because it’s true in every system I look at: the product specification is only half the story.
Eave intersections. The top of the siding terminates near the soffit or fascia. If that joint is open, or if the trim at the transition is wood, embers collecting at the roofline (which is where they concentrate) have a direct entry path. Fiber cement, stucco, and metal all require tight, noncombustible detailing at this transition.
Window and door surrounds. Caulk at window and door frames is the most consistently neglected exterior maintenance item on a house. Under normal weather cycling it cracks and gaps open over five to seven years. In a fire zone, an open caulk joint at a window frame is an ember entry point into the wall cavity. Inspect and reseal every spring, before fire season begins.
Foundation clearance and Zone 0. Siding does not run to grade; there is a gap at the bottom of the wall (WUI codes typically require 6 inches of clearance) that exposes the sill plate area. That zone needs to stay clear of combustible debris. Zone 0 management, the first five feet from the foundation, connects directly to how the base of your siding assembly performs.
What fire-resistant siding does and does not do for your insurance
Insurance specifics vary by insurer, state, policy year, and individual underwriting. What follows is educational context, not professional insurance advice. Confirm your situation with your own carrier and your state Department of Insurance before drawing any conclusions about rates or eligibility.
That said, the direction has been consistent for several years. Insurers have moved toward evaluating the individual structure rather than just the neighborhood risk zone. The IBHS “Wildfire Prepared Home” designation and Firewise USA (NFPA’s community framework) are both systems some insurers reference when evaluating hardened homes. Wall cladding is a criterion in the IBHS evaluation. In California, the “Safer from Wildfires” framework under Insurance Code Section 10626.7 includes structure hardening among actions that admitted insurers must consider when presented as mitigation evidence. Other states are developing similar frameworks at varying paces; check with your state Department of Insurance for current programs.
Where no automatic discount exists, documented hardening still matters. A file with dated photos, product data sheets showing the fire rating, contractor invoices, and any building permits gives you something concrete to present when arguing against a non-renewal or shopping for coverage in a tight market. Pairing fire-resistant siding with a Class A roof is the combination that appears most consistently in IBHS and Cal Fire guidance as the two highest-surface-area upgrades. Those two systems together cover the largest exterior area of the home and are the top ember-ignition targets. The breakdown of Class A roofing materials covers that side of the equation in detail. For the broader insurance picture, including what hardening documentation actually does when you’re dealing with non-renewals or underinsurance, the wildfire home insurance guide is the place to start.
FAQ
Is fiber cement siding Class A? Yes. Fiber cement is classified as noncombustible under ASTM E136 and carries a Class A flame-spread rating under ASTM E84 when tested as an assembly. Products from James Hardie and other manufacturers publish these ratings in their product data sheets. Verify the specific product and profile against the data sheet, since installation details (backing, air gap, trim system) are part of the tested assembly configuration.
Does fire-resistant siding make a home safe from wildfire? No, and this is worth saying plainly. Noncombustible wall cladding reduces the probability that the wall itself becomes an ignition point in an ember event. IBHS testing consistently shows that homes are lost through multiple entry points: roof vents, eave gaps, deck boards, debris accumulated at the foundation. Siding is one piece of the system, and it works best when the roof, vents, eaves, and Zone 0 around the foundation are addressed together. No single material choice makes a structure immune.
Can I install fiber cement siding myself? For single-story homes with straightforward profiles, yes, with solid carpentry experience. James Hardie publishes detailed installation manuals and the cuts are manageable with fiber cement shears or carbide blades (standard wood blades dull fast). The places DIY installs go wrong are the corners, eave terminations, and window and door surrounds, which are also the fire-critical junctions. On a two-story house, with complex eave details or heavy trim work, professional installation gives you better detailing at those junctions and is easier to document for an insurer.
What about brick or stone veneer? Both are noncombustible and excellent performers under ember exposure. The constraints are weight and cost. Brick and stone veneer are heavier than fiber cement or stucco and require a structural assessment on existing homes to confirm the foundation and framing can handle the load. They are typically more expensive than the three primary options covered here. For new WUI construction they are a legitimate choice. For a re-side on an existing home, fiber cement or stucco is usually the more practical path, but a structural engineer can tell you what the wall assembly will support.
Related guides
Class A Roofing Shingles: The Fire-Rated Choice for Asphalt Roofs
Class A asphalt shingles carry the highest fire rating for roofing in the US and are the baseline for any wildfire-resilient roof in a fire-prone state.
Read the guide →What Is a Class 4 Roof? Impact Resistance and Insurance Savings
A Class 4 impact-resistant roof can earn meaningful insurance discounts and adds roofline durability, but it is not the same as a fire rating. Here is what to know.
Read the guide →Class A Roof Assembly: How the Whole System Earns Its Rating
A Class A fire rating applies to the whole roof assembly, not just the shingles, and understanding the difference changes how you approach re-roofing in fire country.
Read the guide →Keep ignitable debris out of your roofline
Get a free, no-obligation LeafFilter gutter-protection assessment. Fine micro-mesh keeps leaves and pine needles out of the gutters, the spot where wind-blown embers love to land. Booking through us supports this site.
Get a free LeafFilter assessment →